Deck Waterproofing in Portland, Oregon - Your trusted Northwest Deck Builder
A second-story deck can provide more than one outdoor living area. With the right deck waterproofing and drainage system, the space underneath an elevated deck can become a cleaner, drier, and more useful part of the home. Grand Decks provides professional deck waterproofing solutions in Portland, Oregon, using proven systems including Trex RainEscape and Zip-Up UnderDeck.


Deck Waterproofing in Portland, Oregon
Portland’s rainy climate makes water management especially important for elevated decks. Rain naturally passes through the spaces between deck boards, and without a drainage system, that water falls onto the framing and the area below. A properly designed under-deck drainage system controls where that water goes and can help homeowners transform otherwise unused space beneath a deck into a covered patio, entertainment area, sitting space, or protected outdoor area.
Grand Decks offers waterproofing solutions for both new deck construction and existing decks. The best system depends on how the deck is built, whether the decking is already installed, and how the homeowner wants the finished area underneath the deck to look.
Trex RainEscape Deck Waterproofing
Trex RainEscape is an under-deck drainage system designed to capture water before it reaches the deck framing. The system is installed above the joists and underneath the deck boards, creating a series of waterproof troughs that direct rainwater toward downspouts and into a gutter system.
Because RainEscape sits above the deck framing, it provides an important advantage: water is diverted before it can continually soak the joists and beams. Instead of rain passing through the decking and running across the wood frame, the waterproof membrane channels it toward the drainage system.
For homeowners planning a new deck in Portland, this is an excellent time to consider Trex RainEscape. It can be integrated into the project before the deck boards are installed, allowing the drainage components, decking, framing, and finished under-deck area to be planned as one complete system.
Trex RainEscape can also be considered during certain deck resurfacing projects because the existing deck boards are already being removed. However, it is generally most practical to install the system while the framing is exposed rather than trying to add it beneath a completed deck.


Zip-Up UnderDeck Drainage Systems
For homeowners who already have an elevated deck and want to create a dry area underneath it, Zip-Up UnderDeck offers another practical solution. Unlike Trex RainEscape, which is installed above the joists and below the deck boards, Zip-Up is installed underneath the existing deck structure.
The system uses durable PVC panels to catch water passing through the deck above and channel it toward the gutter system. At the same time, those panels create a clean finished ceiling below the deck.
This makes Zip-Up particularly attractive for an existing deck that does not need to be resurfaced or rebuilt. Homeowners can improve the space underneath the deck without removing all of the existing deck boards simply to install an above-joist system.
A Finished Ceiling and Drainage System in One
One of the biggest benefits of Zip-Up UnderDeck is that the drainage surface also serves as the finished ceiling.
Instead of looking upward at exposed framing, joists, pipes, and drainage materials, homeowners see a clean panel system designed specifically for exterior applications. Zip-Up offers multiple profile and finish options, making it possible to coordinate the ceiling with the home’s exterior and the overall deck design.
Grand Decks has worked with finishes ranging from clean white and dark tones to wood-look options. The ability to select different appearances makes the system suitable for both contemporary and more traditional outdoor spaces.
The panels are also removable. This allows access above the ceiling when cleaning, inspection, maintenance, or repairs are required without permanently removing the entire finished surface.
How the Trex RainEscape System Works
During installation, waterproof trough material is placed over and between the deck joists. Integrated downspouts are positioned to collect the water traveling through each section of the system. Seams and areas around the framing are sealed, and water is directed toward a gutter that carries it away from the deck and surrounding living area.
Once the drainage system has been installed, new decking is installed above it. From the top of the deck, homeowners see their finished deck surface. From below, the drainage system can be concealed with a finished ceiling to create a much more attractive outdoor environment.
This approach is particularly useful for second-story decks, where the area underneath can provide valuable additional outdoor living space.
Zip-Up UnderDeck Drainage Systems
For homeowners who already have an elevated deck and want to create a dry area underneath it, Zip-Up UnderDeck offers another practical solution. Unlike Trex RainEscape, which is installed above the joists and below the deck boards, Zip-Up is installed underneath the existing deck structure.
The system uses durable PVC panels to catch water passing through the deck above and channel it toward the gutter system. At the same time, those panels create a clean finished ceiling below the deck.
This makes Zip-Up particularly attractive for an existing deck that does not need to be resurfaced or rebuilt. Homeowners can improve the space underneath the deck without removing all of the existing deck boards simply to install an above-joist system.
A Finished Ceiling and Drainage System in One
One of the biggest benefits of Zip-Up UnderDeck is that the drainage surface also serves as the finished ceiling.
Instead of looking upward at exposed framing, joists, pipes, and drainage materials, homeowners see a clean panel system designed specifically for exterior applications. Zip-Up offers multiple profile and finish options, making it possible to coordinate the ceiling with the home's exterior and the overall deck design.
Grand Decks has worked with finishes ranging from clean white and dark tones to wood-look options. The ability to select different appearances makes the system suitable for both contemporary and more traditional outdoor spaces.
The panels are also removable. This allows access above the ceiling when cleaning, inspection, maintenance, or repairs are required without permanently removing the entire finished surface.
Protecting Your Deck Framing From Moisture
Water management is about more than keeping the patio underneath a deck dry. An above-the-joist drainage system can also help protect important structural components.
Trex RainEscape is designed to cover the joists and direct water away before it reaches much of the wood deck substructure. Reducing repeated exposure to water can help protect framing and connections from the long-term effects of moisture.
This is especially relevant for decks in Portland and the Pacific Northwest, where decks regularly experience rain and extended periods of damp weather. Incorporating water management into a new deck project can add another layer of protection to the overall structure.

Trex RainEscape vs. Zip-Up UnderDeck
Both systems can help create a dry space below an elevated deck, but they solve the problem in different ways.
Trex RainEscape is installed above the joists and underneath the decking. For that reason, it is particularly well suited to new deck construction and resurfacing projects where the deck surface has already been removed. The drainage system helps shield the deck substructure while directing water toward gutters and downspouts.
Zip-Up UnderDeck is installed below the deck framing. This makes it a flexible option for existing decks because the upper deck surface can remain in place. It also provides drainage and the visible finished ceiling in a single system.
Grand Decks can evaluate the existing structure and project goals to determine which approach makes the most sense for the property.
Waterproofing for New Deck Construction
The best time to discuss deck waterproofing is often during the planning stage of a new deck.
When Grand Decks is constructing a new elevated deck, a system such as Trex RainEscape can be incorporated before the decking goes down. Gutters, downspouts, drainage direction, ceiling finishes, lighting, and access for future maintenance can all be considered as part of the complete deck design.
Planning ahead also gives homeowners more freedom to determine exactly how they want the space below the deck to function after construction is complete.
Waterproofing Existing Decks
A homeowner does not necessarily need a brand-new deck to benefit from under-deck waterproofing.
If an existing elevated deck remains structurally sound, a system such as Zip-Up UnderDeck may provide a way to capture and redirect rainwater while creating a finished ceiling underneath. Because the system can be installed below the existing deck, it offers significant flexibility for homeowners who want to improve their current outdoor living space.
If the deck is already scheduled for resurfacing and the existing boards will be removed, Trex RainEscape may also become an option. Grand Decks can assess the condition of the deck, framing, and existing drainage to recommend an appropriate approach.
Ready To Design Your New Deck?
Get Inspired From Our New Deck Projects
Many elevated decks leave a significant portion of the backyard underneath the structure exposed to dripping water. Deck waterproofing changes how that area can be used.
After water is collected and redirected, the area can become a covered outdoor seating space, patio, grilling area, entertainment space, protected walkway, or other functional extension of the backyard. Furniture and outdoor features can also be better protected from direct rain coming through the deck boards above.
For Portland homeowners with limited outdoor space, gaining another usable area beneath an existing deck can significantly improve the functionality of the property without increasing the deck’s footprint.

High-Quality Deck With Gorgeous Custom Decking Details
Project Description Experience outdoor living at its finest with this expansive L-shaped, second-story composite deck, featuring elegant black aluminum railings [...]
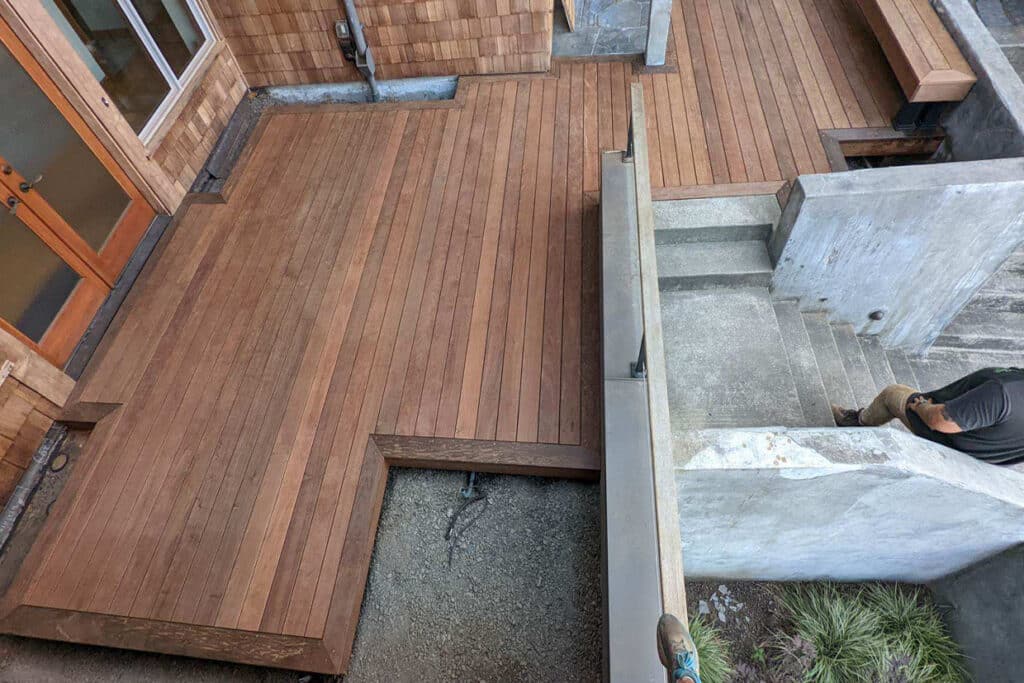
Custom IPE Decking Built to Add Elegance to any Yard
Project Description Discover the striking beauty of this IPE deck, featuring built-in benches that provide both form and function. The [...]

Modern Two-Level Deck with Sleek Cable Railings & LED Lighting
Project Description This stunning two-level composite deck in Vancouver, WA, is a masterpiece of modern outdoor living, combining style, durability, [...]
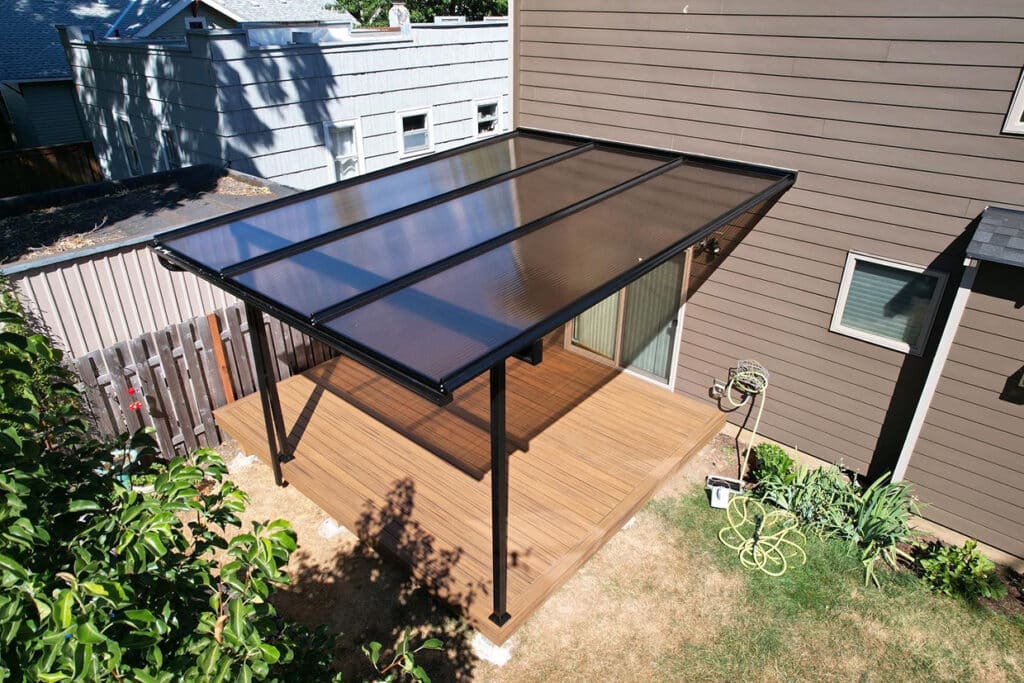
Ground Level Deck With Custom Aluminum & Acrylic Patio Cover
Project Description Experience the perfect blend of style and function with this approximately 200 sqft deck, meticulously crafted from top-quality [...]

Deck Inspiration Constructed With Composite & Wood Materials
Project Description This beautiful 600 sqft multi-story deck not only adds a striking visual element to the home but also [...]
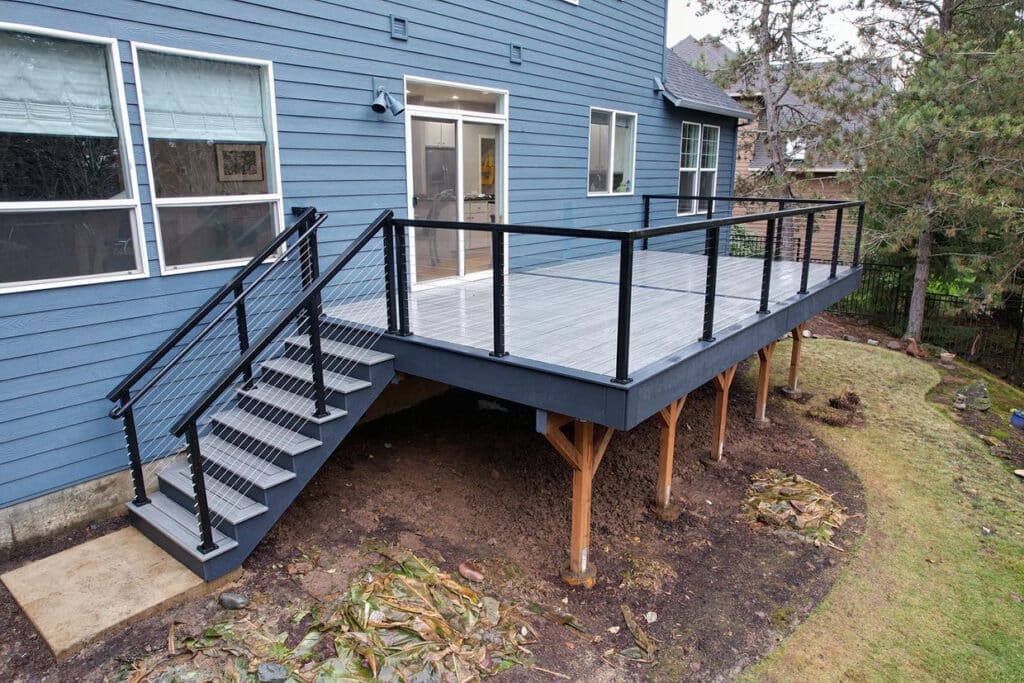
Striking Stainless Steel Cable Deck Railing on New Deck
Project Description This striking 300 sqft composite deck, meticulously constructed from scratch to meet city permit requirements. The full aluminum [...]

Elevated Cedar Deck with Modern Privacy Features in Camas, WA
Project Description This stunning elevated deck in Camas, WA, is a perfect blend of natural beauty and modern design. Crafted [...]

Phenomenal Floating Deck for Seamless Indoor/Outdoor Living
Project Description The approximately 300 sqft deck offers an eye-catching three-tiered staircase, providing easy access from all sides and enhancing [...]
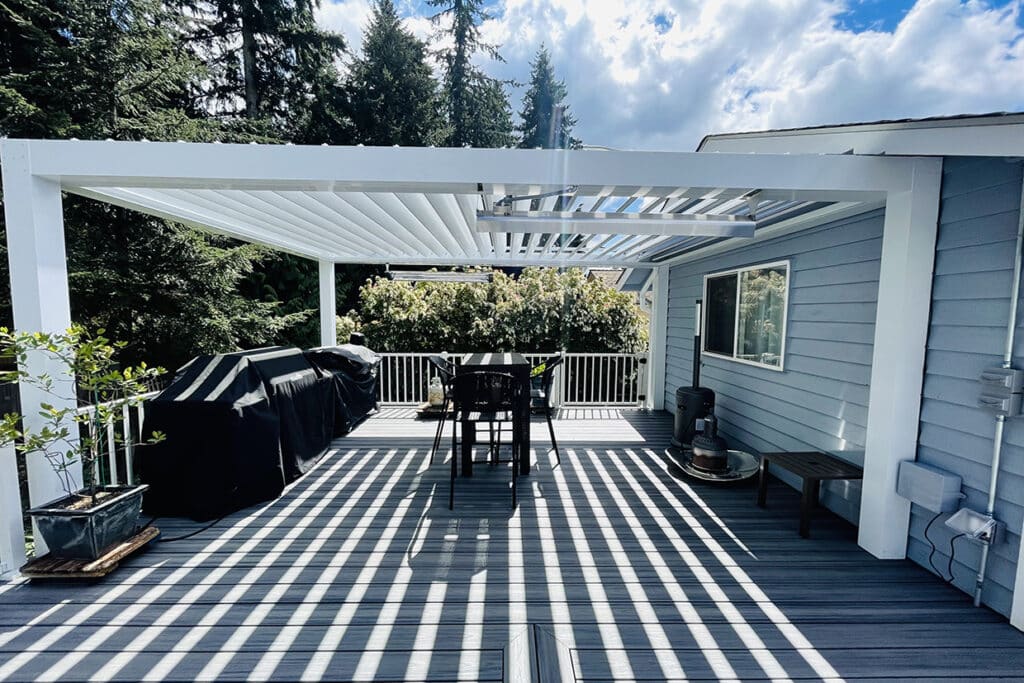
New Deck with Custom Aluminum Railings & Louvered Roof
Project Description Approximately 200 sqft composite deck, featuring sleek aluminum railing and a state-of-the-art louvered roof. The innovative roof system, [...]

New Composite Deck With Ambient Recessed Deck Lighting
Project Description Discover the seamless integration of indoor-outdoor living with this elegant 250 sqft raised composite deck, thoughtfully designed to [...]
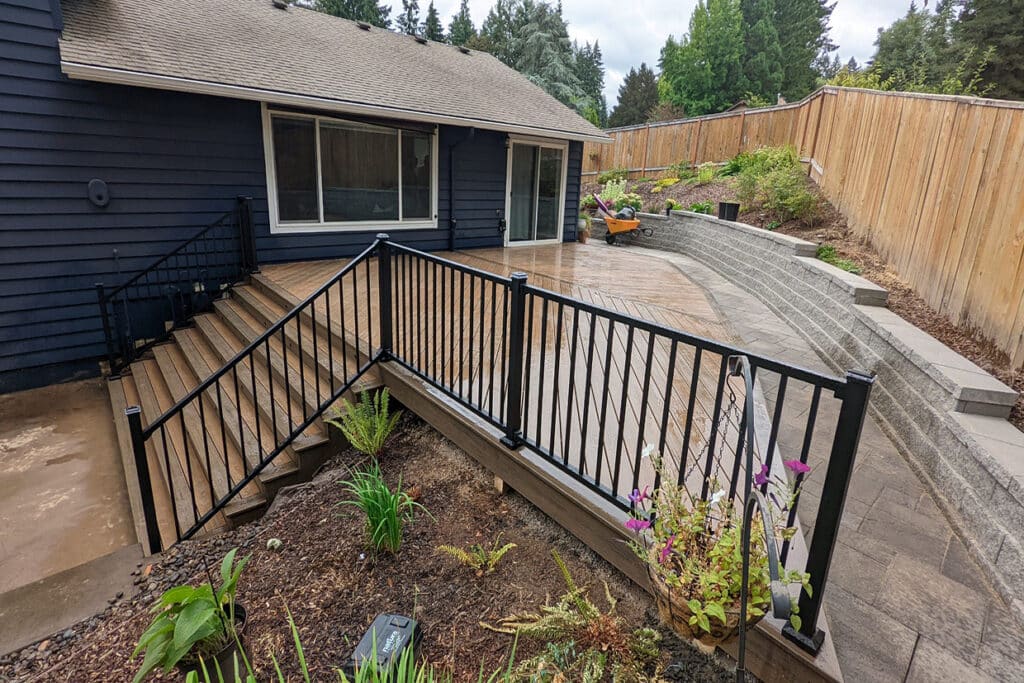
Sleek Black Deck Railing Installation for Dramatic Results
Project Description Approx. 400 sqft low-to-the-ground composite decking with striking black aluminum railing decorated with low voltage lights installed on [...]
Ready To Build Your New Deck?
Professional Deck Waterproofing in Portland, Oregon
Grand Decks provides deck waterproofing and under-deck drainage solutions in Portland, Oregon, for new construction, deck resurfacing projects, and existing elevated decks. Whether a project calls for Trex RainEscape installed during construction or a Zip-Up UnderDeck system installed beneath an existing deck, the goal is to create a durable solution that improves water management and makes more of the home’s outdoor space usable.
From drainage and gutters to finished tongue-and-groove ceilings and integrated lighting, Grand Decks can incorporate waterproofing into the overall design of an outdoor living area.
If you are building a new deck or want to make better use of the space underneath an existing second-story deck, contact Grand Decks to discuss deck waterproofing options in Portland and the surrounding area.
Frequently Asked Questions About Deck Waterproofing
The best solution depends on whether the deck is new or already built. An over-the-joist system such as Trex RainEscape is ideal to consider during new construction or resurfacing when the decking is removed. An under-deck system such as Zip-Up can be installed beneath many existing decks and provides both drainage and a finished ceiling.
It can be installed as part of some existing deck projects, but the deck boards must be removed to access the joists. For this reason, Trex RainEscape is particularly well suited to new construction and deck resurfacing projects.
Yes. Zip-Up UnderDeck is designed for both new and existing decks. It installs beneath the deck and channels water toward the gutter system while creating a finished ceiling appearance.
Yes. Under-deck spaces can be designed with recessed or other outdoor lighting options. Lighting can be incorporated into Zip-Up systems or finished ceiling assemblies, depending on the project design.
A dry under-deck area can be used for outdoor seating, dining, entertaining, covered patio space, storage, or other backyard activities. The appropriate use depends on the layout of the property and how the space is finished.
An above-the-joist drainage system such as Trex RainEscape is designed to divert water before it repeatedly reaches the joists and beams. This can provide additional moisture protection for the deck substructure.
Portland receives frequent rain and experiences long periods of wet weather, making water management an important consideration for elevated decks. A drainage system can help create usable space underneath the deck while also managing where rainwater goes.