Deck Footings, Posts, and Joists: What Homeowners Should Understand
A deck is more than its visible boards and railings. Underneath the surface, footings, posts, beams, joists, connections, and the ledger or outer rim work together to carry people, furniture, weather, and the deck’s own weight. Understanding that basic system helps you ask better questions before approving a design or replacing an aging structure.

The right layout depends on the deck’s size, height, location, soil, attachment to the home, materials, and local requirements. This guide explains the job of each major component and gives you a practical way to review a proposed deck. It does not replace a site evaluation, an engineered design where needed, or approval from the local building authority.

How a deck carries weight from the surface to the ground
A deck’s load path is the route weight follows through the structure. Weight begins at the deck boards, moves into the joists, transfers to beams and sometimes a house ledger, then travels through posts into footings and the ground. Each connection matters. A strong-looking surface cannot make up for a weak support below it, and a large footing cannot correct an unsuitable connection between a post and beam.
When Grand Decks plans a new deck, the visible design is only one part of the conversation. The team also needs to account for the home’s layout, access, grade changes, drainage, materials, and how the deck will be used. Those details influence whether a deck is attached to the house, freestanding, raised, or built close to the ground.
Footings create a stable base
Footings spread the deck’s concentrated weight over the soil. They may be below-ground concrete supports, approved manufactured systems, or another approach allowed for the specific project. The appropriate type and depth depend on factors such as soil conditions, deck height, local requirements, frost considerations, drainage, and the loads the footing must carry.
Homeowners should not assume that every footing can be the same size or placed at the same depth. A sloped yard, soft soil, nearby retaining structure, or unusual deck shape can change the design. Ask the builder to identify each footing location on the plan and explain what information was used to select the support method. Final footing details should be confirmed by the qualified professional responsible for the design and the local authority.
Posts and beams transfer the load
Posts stand between the footings and the beams. Their job is to carry vertical loads while remaining properly supported, aligned, and protected from moisture. The post-to-footing and post-to-beam connections are just as important as the post itself. Ask how posts will be kept out of standing water, how they will be connected, and how the layout allows the structure to remain stable over time.

Beams span between posts and collect the loads delivered by the joists. Their size, span, support points, and connections must match the planned deck and the applicable requirements. A beam should not simply be made longer to avoid adding a post without checking what that change does to the entire system. A proposed plan should show where beams sit, how they are supported, and how each beam connects to its posts.
Joists support the deck surface
Joists are the repeated framing members directly beneath the deck boards. They support the surface and send its weight to the beams, ledger, or rim framing. Their spacing and span affect how the deck feels underfoot, how well the boards are supported, and whether the chosen decking material can be installed according to its requirements.
Joists also need room to dry. Water can collect where boards, framing, fasteners, and house connections meet, especially in a wet climate. The article on Portland’s rainy climate and deck materials explains why drainage, airflow, flashing, and framing details deserve attention alongside surface material. A low-maintenance board does not eliminate the need for a carefully planned frame.
How homeowners can evaluate a proposed deck structure
You do not need to calculate beam spans or footing sizes yourself to have a useful review conversation. Instead, ask the builder to walk you through the plan from the surface down to the soil. Request a clear explanation of what is attached to the home, what is supported independently, where water will drain, and which details remain subject to field conditions or authority approval.

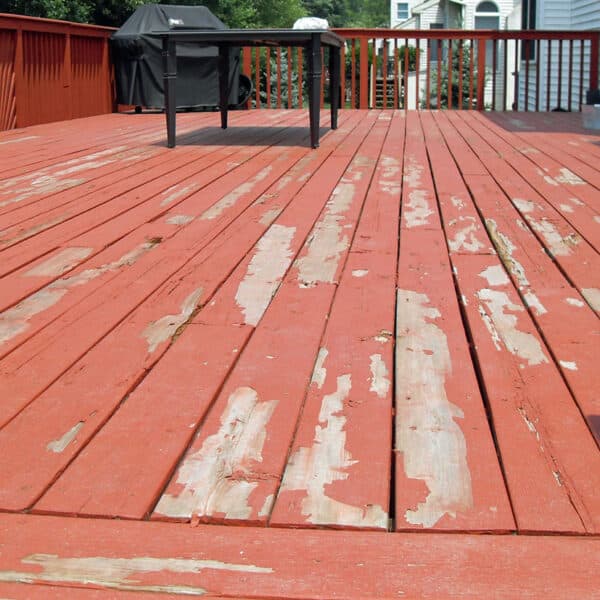
This review is especially important when replacing an older deck. A deck that looks worn on top may have sound framing, or it may have hidden deterioration at posts, joists, beams, or the ledger. Grand Decks’ deck resurfacing service is intended for situations where the existing structure is suitable to preserve; if the structure is unstable or compromised, a new deck or reconstruction may be the more responsible path.
Compare attached and freestanding layouts
An attached deck commonly uses a ledger or another engineered connection at the house, while the outer portion is supported by beams, posts, and footings. The ledger area deserves careful attention because water can enter the wall if flashing, fasteners, or the connection are not handled correctly. Ask how the house connection will be protected and how the design accounts for doors, siding, utilities, and drainage.
A freestanding deck stands independently of the house and carries its loads through its own posts and footings. That can be useful where the wall connection is unsuitable or where the design is separated from the home, but it may require additional framing, bracing, or support points. Neither layout is automatically better. The right choice depends on the site, the home, the deck shape, and the professional design.
Check drainage, ventilation, and material compatibility
Moisture is a structural concern, not only a cosmetic one. Ask where rainwater will go, whether framing can dry after wet weather, and how the deck will avoid trapping leaves or damp debris. Pay attention to the area near the house, the tops and bases of posts, beam-to-joist connections, and any place where two materials meet.

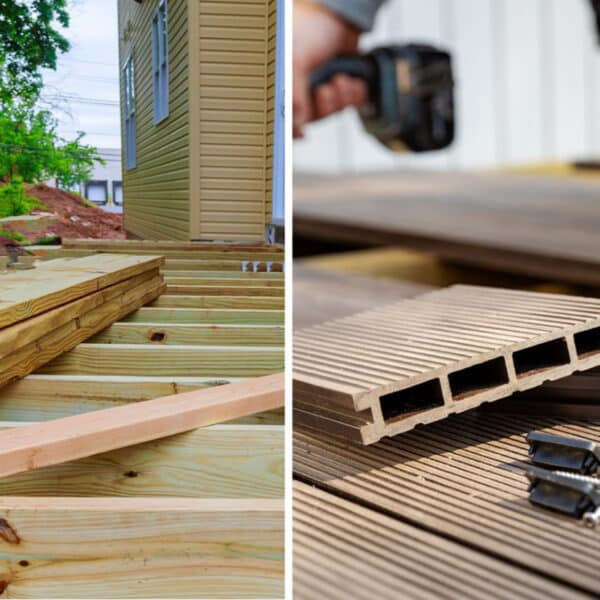
Decking materials also have installation requirements. Wood and composite boards may need different spacing, fasteners, edge support, and ventilation. If you are considering a composite surface, review the overall plan through Grand Decks’ composite deck construction service rather than choosing boards separately from the structure. The surface, framing, drainage, and connections should work as one system.
Use a practical project-question checklist
Before approving the work, ask for a drawing or explanation that answers these questions: Where are the footings, and what supports each one? Which posts carry each beam? How do joists span between supports? Is the deck attached to the house or freestanding? How will the ledger, flashing, and nearby siding be handled? Where will water drain? Which details depend on soil or field conditions? Who will address permits and inspections?
Consider a hypothetical example: a homeowner wants a wide elevated deck with a staircase and a heavy outdoor dining set. A plan that shows only the board pattern does not reveal whether the footing locations, beam spans, stair opening, and joist layout can carry the intended use. A professional should review those conditions before construction, explain any tradeoffs, and identify changes before materials are ordered.
For a low deck, the questions may differ. A ground-level design may have less height-related framing, but the base still needs proper support, drainage, airflow, and protection from ground moisture. The existing guide to the benefits of a ground-level deck can help you think about access and appearance; it should be paired with a site-specific structural review rather than treated as a universal construction plan.
Deck Footings, Posts, and Joists FAQ
What is the difference between a footing and a post?
A footing is the base that spreads the deck’s load into the soil. A post sits above or connects to that base and carries the load upward to a beam. Both the support method and the connections must suit the site and the proposed deck.
Does every deck need footings below the frost line?
Not necessarily. Requirements depend on the deck design, height, location, soil, local rules, and the approved support system. Ask the responsible professional and local building authority to confirm the footing approach for your property rather than relying on a general rule.
Can I replace the deck boards without replacing the framing?
Sometimes, but only when the posts, beams, joists, ledger, connections, and other structural parts are sound and suitable for the new surface. A professional inspection should confirm that resurfacing will not hide rot, movement, poor drainage, or inadequate support.
What should I ask about deck joist spacing?
Ask how the spacing supports your selected decking material and matches its installation requirements. Also ask how joists are protected from moisture, how they connect to beams or the ledger, and whether the layout supports stairs, picture framing, or other planned details.
Is a freestanding deck safer than an attached deck?
Neither is automatically safer. An attached deck depends on a properly designed house connection and flashing, while a freestanding deck depends on its own posts, beams, footings, and stability details. The site and design determine which approach is appropriate.